
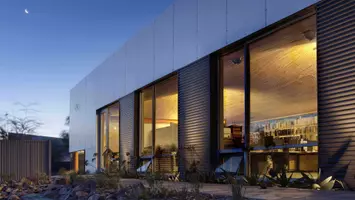


6 Beds
8 Baths
5,099 SqFt
6 Beds
8 Baths
5,099 SqFt
Open House
Sat Oct 31, 12:00pm - 2:00pm
Key Details
Property Type Single Family Home
Sub Type Detached
Listing Status Active
Purchase Type For Sale
Square Footage 5,099 sqft
Price per Sqft $441
Subdivision Vienna Woods
MLS Listing ID VAFX2343676
Style Contemporary
Bedrooms 6
Full Baths 6
Half Baths 2
HOA Y/N N
Abv Grd Liv Area 3,651
Year Built 2025
Annual Tax Amount $28,649
Tax Year 2026
Lot Size 10,216 Sqft
Acres 0.23
Property Sub-Type Detached
Source BRIGHT
Property Description
Upstairs, retreat to the luxurious primary suite, offering a spacious sitting area and dual walk-in closets. **The spa-inspired primary bath features a dual vanity, an expansive walk-in shower equipped with the state-of-the-art Kohler Anthem digital shower system for a personalized showering experience, and a freestanding soaking tub designed for ultimate relaxation.** Three additional generously sized bedrooms, each with its own en-suite bathroom, provide comfort and privacy for family and guests. A convenient upper-level laundry room with cabinetry and sink adds everyday ease.
The fully finished lower level is an entertainer's dream, boasting a large recreation room, private theater, full bar, additional bedroom, full bathroom, half bathroom, and a second laundry area—perfect for hosting or extended stays. Ideally located just minutes from the vibrant shopping, dining, scenic trails, and parks of Vienna, this home seamlessly blends luxury, comfort, and convenience.
Location
State VA
County Fairfax
Zoning 904
Rooms
Other Rooms Living Room, Dining Room, Primary Bedroom, Bedroom 2, Bedroom 3, Bedroom 4, Bedroom 5, Kitchen, Breakfast Room, Exercise Room, Office, Recreation Room, Primary Bathroom
Basement Improved, Outside Entrance, Walkout Stairs, Windows
Main Level Bedrooms 1
Interior
Interior Features Bathroom - Tub Shower, Bathroom - Soaking Tub, Bathroom - Walk-In Shower, Breakfast Area, Built-Ins, Combination Kitchen/Living, Dining Area, Family Room Off Kitchen, Floor Plan - Open, Formal/Separate Dining Room, Kitchen - Gourmet, Kitchen - Island, Pantry, Recessed Lighting, Walk-in Closet(s), Wet/Dry Bar, Wood Floors
Hot Water Natural Gas
Heating Forced Air
Cooling Central A/C
Flooring Engineered Wood
Fireplaces Number 1
Fireplaces Type Gas/Propane
Equipment Dishwasher, Microwave, Oven - Single, Refrigerator, Water Heater, Washer/Dryer Hookups Only, Stainless Steel Appliances
Fireplace Y
Window Features Double Pane,Screens
Appliance Dishwasher, Microwave, Oven - Single, Refrigerator, Water Heater, Washer/Dryer Hookups Only, Stainless Steel Appliances
Heat Source Natural Gas
Laundry Upper Floor, Lower Floor
Exterior
Exterior Feature Deck(s)
Parking Features Garage - Front Entry
Garage Spaces 2.0
Utilities Available Electric Available, Water Available, Sewer Available, Natural Gas Available
Water Access N
View Other
Roof Type Architectural Shingle
Accessibility None
Porch Deck(s)
Attached Garage 2
Total Parking Spaces 2
Garage Y
Private Pool No
Building
Lot Description Open, Level, Cleared
Story 3
Foundation Block, Slab
Above Ground Finished SqFt 3651
Sewer Public Sewer
Water Public
Architectural Style Contemporary
Level or Stories 3
Additional Building Above Grade, Below Grade
Structure Type Dry Wall,9'+ Ceilings,Tray Ceilings
New Construction Y
Schools
School District Fairfax County Public Schools
Others
Senior Community No
Tax ID 0482 03G 0006
Ownership Fee Simple
SqFt Source 5099
Security Features Smoke Detector
Acceptable Financing Cash, Conventional, FHA, VA, Other
Listing Terms Cash, Conventional, FHA, VA, Other
Financing Cash,Conventional,FHA,VA,Other
Special Listing Condition Standard
Virtual Tour https://my.matterport.com/show/?m=MGbQF1BfmrN&brand=0&mls=1&

Schools and Properties Nearby
Find out why customers are choosing LPT Realty to meet their real estate needs
Learn More About LPT Realty